BedrockAtelier

Precision engineering for complex ground.

Specialist geotechnical engineering in Sydney. Numerical modelling that optimises shoring and foundations, clears DA and Sydney Water approval, and stands up to peer and court scrutiny.

Chartered
MIEAust CPEng NER
Sydney Water
Accredited G3 designer · 200+ SEAs
Court
Expert witness, Supreme Court of NSW
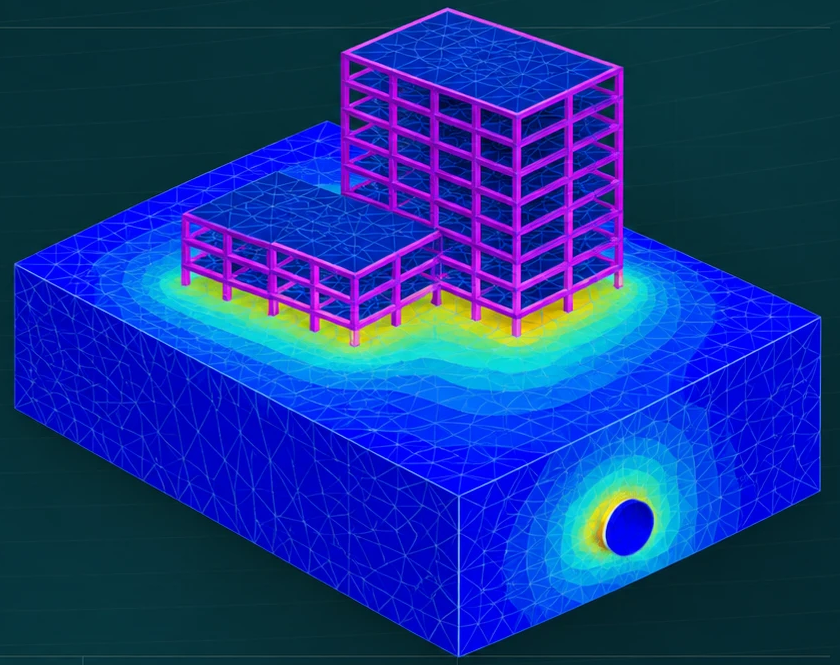
Plate I Building, piled raft and buried main: settlement contours through ground and structure. 3D soil–structure interaction model, illustrative.

The practice

Bedrock Atelier is the specialist other engineers, builders and developers call when the ground is the problem: the deep basement beside a neighbour, the wall above a buried main, the foundation on difficult ground, the dispute where the analysis has to hold.

The name pairs bedrock, the ground everything is founded on, with atelier, a studio of specialist craft. The work is calculation-led rather than fieldwork-led, and every job is run by a Chartered principal.

  1. Senior on every job

    You deal directly with the Chartered engineer who runs the analysis and signs the report, not a rotating cast of juniors.

  2. Design-led investigation

    Fieldwork is scoped around the questions the design and the approval actually need answered. Less waste, sharper advice.

  3. Defensible by default

    Analysis is prepared to the standard of authority review, independent peer review and, where needed, the courtroom.

Services

Each line of work is led by analysis. Choose one to read its detail.

Investigation & due diligence

Investigations planned around the questions the design and approval need answered, not a standard package, and interpreted by the engineer who will carry them into design.
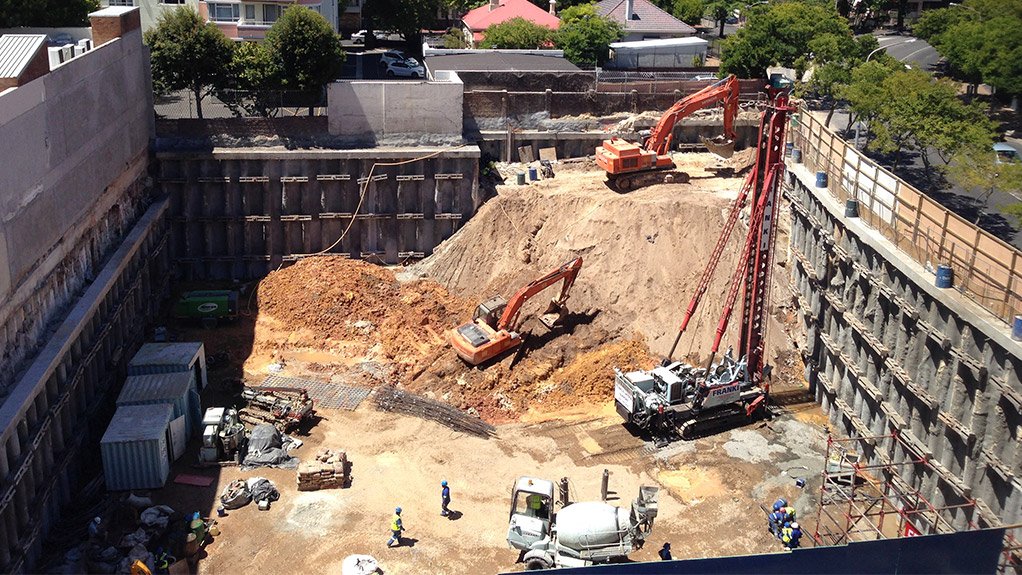
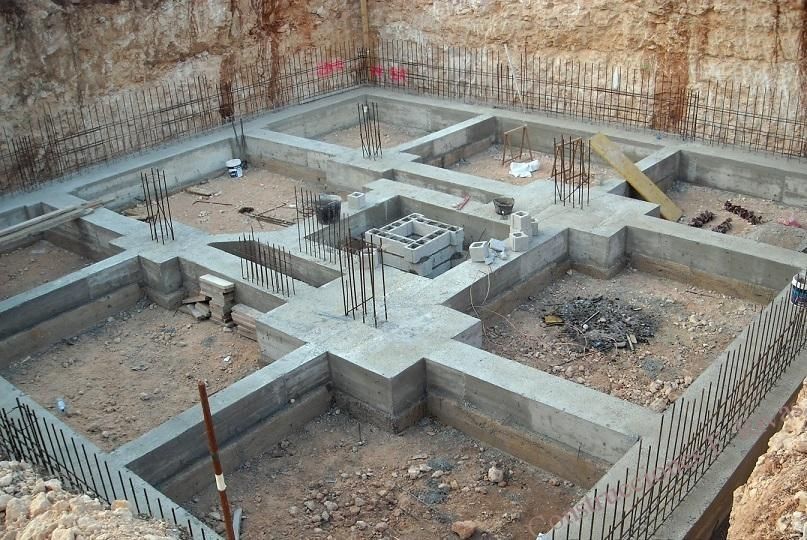
Deep basement excavation in Sydney sandstone, supported by an anchored retaining wall.
Plate IISydney sandstone exposed in a deep basement cut.Site photograph.
  • Scoped site investigation. Boreholes, CPT and rock coring through trusted drilling contractors, with testing at NATA-accredited laboratories.
  • Ground models built for design. Stratigraphy, groundwater and parameters selected for the analysis that follows, not just logged.
  • Pre-purchase and feasibility due diligence. An early, commercially framed read on ground risk, retention and foundation strategy and the cost drivers, before you commit.
Sydney Water assessments Capability statement

Sydney Water sign-off, right the first time.

Section 73 and Specialist Engineering Assessments prepared to Sydney Water's requirements, with G3 design and G4 verification both held in house. Structural appraisal is delivered through trusted partner consultants and coordinated by us, so you deal with one point of contact from first review to approval.

  • SEASpecialist Engineering AssessmentSection 73 and SEA submissions, in house
  • G3 · G4Geotechnical design & verificationG3 design, G4 verification and 2D/3D modelling, in house
  • STRStructural appraisalThrough partner consultants, coordinated by us
Finite element model of a building frame on a soil block, with settlement contours spreading towards a buried pipe.
Plate VI New building over a live main: settlement reaching the pipe. 3D finite element model, Sydney Water SEA.
200+
SEAs submitted
0
Rejections to date
<5%
Drawing an RFI comment register
G3 + G4
Design and verification in house

From initial review to assessment, documentation and verification, managed in one place.

Discuss your project

The analysis

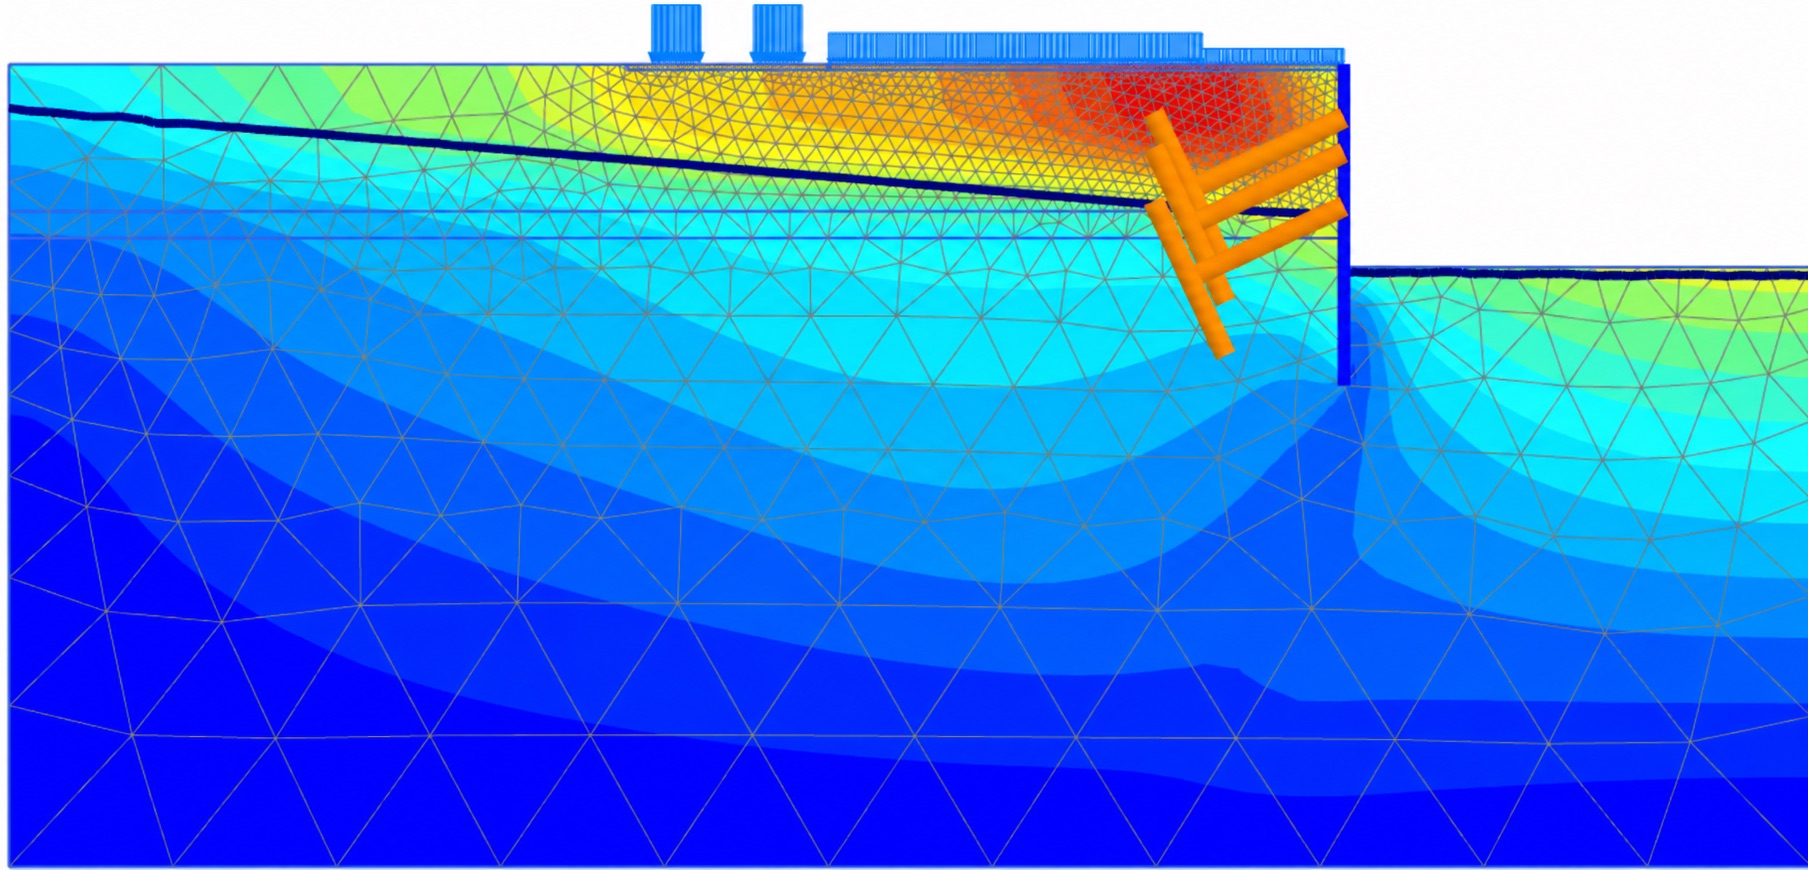
Most geotechnical design is set by hand-method conservatism. Modelling the ground and the structure together shows where that margin is real and where it is just cost.

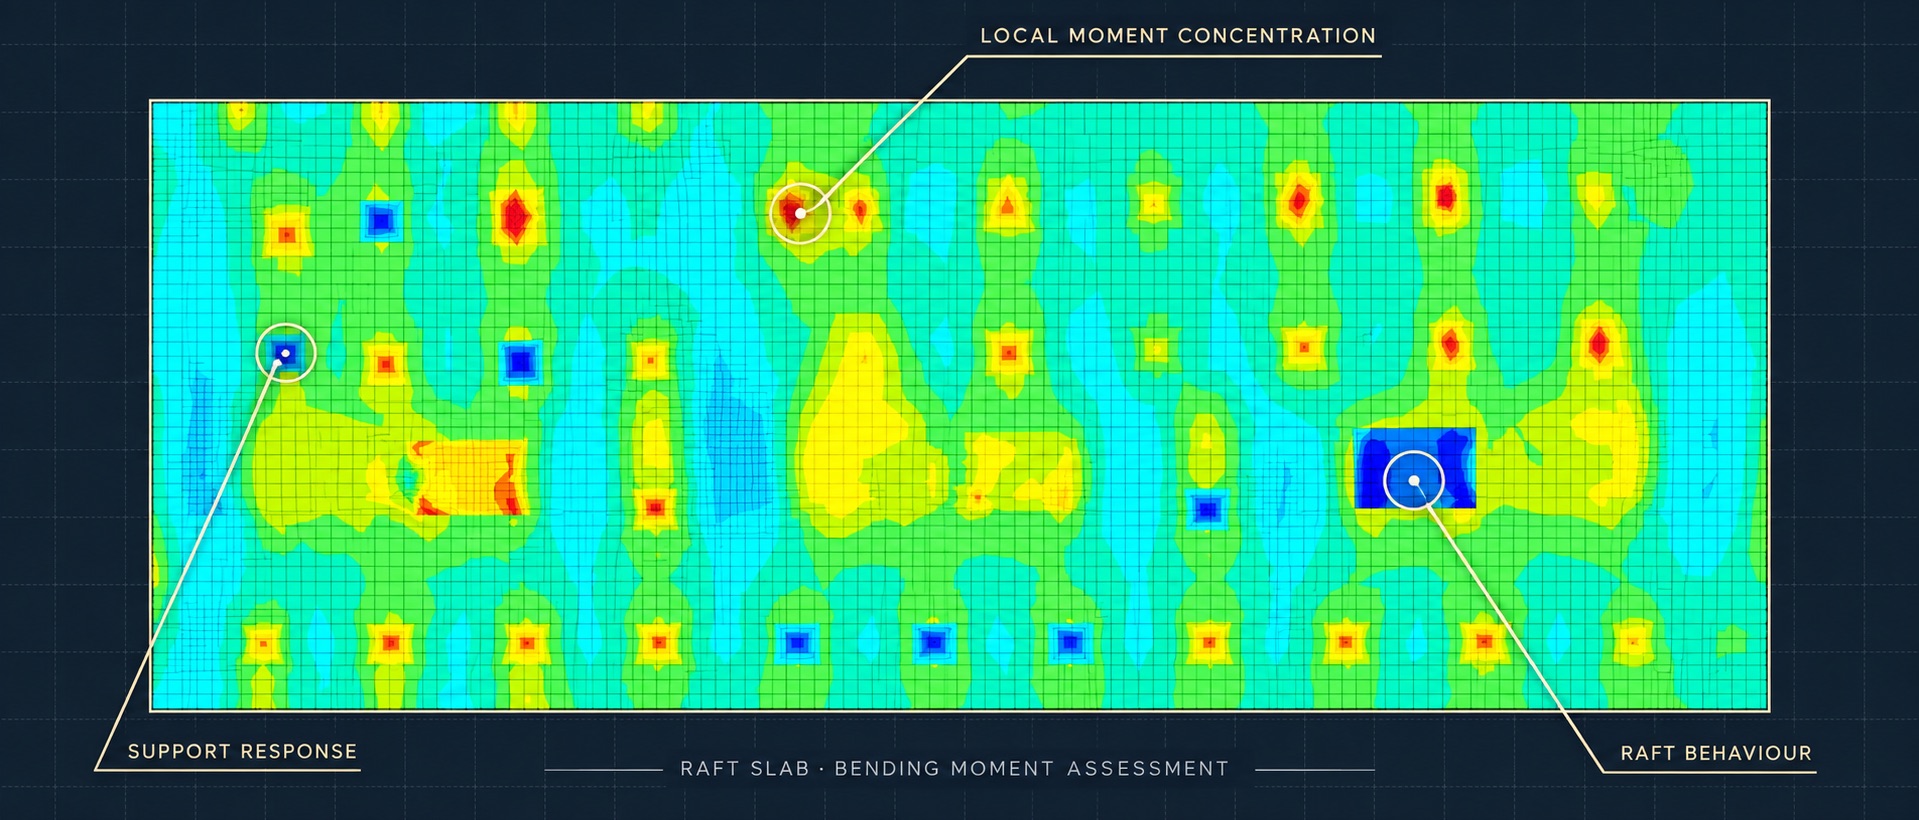
Bending moment contours across a raft slab, annotated where moments concentrate, where supports respond and where the raft spreads load.
Plate VIIIRaft slab bending moments: where the slab works hard, and where it does not need to.Soil–structure interaction, plate elements on a continuum.
  1. Less conservatism

    Embedment, anchor loads and slab thickness set by modelled behaviour rather than stacked safety margins.

  2. Movement you can predict

    Settlement and lateral movement estimated before excavation, so neighbours and asset owners can be satisfied in advance.

  3. Evidence that holds

    A model that an authority, a peer reviewer or a court can interrogate, with its assumptions stated.

  4. Faster with automation

    PLAXIS scripted in Python, so more design options are tested and optimised within the same fee.

Credentials

Portrait of Sam Kazemi.
Sam KazemiFounding principal

Chartered geotechnical engineer · Sydney Water accredited G3 designer

Sam has spent more than ten years designing shoring, deep excavations and foundations in Australia and South-East Asia. His core strength is numerical analysis: over seven years at expert level in PLAXIS 2D and 3D and MIDAS GTS NX.

That work has repeatedly sat beside third-party assets of Sydney Water, Sydney Metro, Sydney Trains and Transport for NSW, where approval depends on defensible modelling and the ability to hold a technical position under independent review. He founded Bedrock Atelier to give clients direct access to that judgement.

  • CPEng · NERChartered Professional Engineer, MIEAust, Geotechnical
  • Sydney Water G3Accredited designer for third-party asset assessments and SEAs
  • Expert witnessSupreme Court of New South Wales
  • BEng (Hons)Civil Engineering, Geotechnical and Structural
  • Chartered Professional Engineer (CPEng)
  • National Engineering Register (NER), Engineers Australia

Selected experience delivered by Sam in prior roles

  1. Six-level basement over a live sewer main

    Sydney Water approval secured for a high-rise residential development through PLAXIS 2D and 3D modelling, geotechnical appraisal and SEA reporting, releasing a project that could not otherwise proceed.

    Sydney Water · SEA · 3D FEA

  2. 25 m excavation beside Sydney Metro tunnels

    Design lead on the Showground Station impact assessment, Castle Hill: a 40-storey tower over a seven-level basement, with 3D modelling of short and long-term tunnel impacts negotiated with Sydney Metro's consultants.

    Sydney Metro · Tunnel impact · 3D FEA

  3. Supreme Court of New South Wales

    Geotechnical expert witness in a dispute over a deficient shoring system, with finite element analysis of shoring performance and an expert report relied on in the court's determination.

    Expert witness · Shoring · Back-analysis

  4. Central Station Main Works, Sydney Metro

    Design of piling-rig and crane working platforms, and investigation that supported optimisation of the plunge column design. Around 300 piles validated against design for the Sydney Metro box retaining wall and the Devonshire Tunnel secant wall.

    Sydney Metro · Piling · Working platforms

  5. Sydenham Station and Junction Upgrade

    Design and settlement analysis of underboring works crossing a live rail corridor, carried through to construction, with pile validation for retaining walls along the corridor.

    Sydney Trains · Live corridor · Settlement

How an engagement runs

Every engagement starts from an agreed written scope, so everyone is clear on what is, and is not, being assessed.

  1. i

    Brief

    You send the drawings, reports and the question that needs answering.

  2. ii

    Scope & fee

    A written scope, exclusions, programme and a fixed or capped fee. Advisory, review and forensic work is billed hourly.

  3. iii

    Analysis

    Investigation and modelling, with queries raised with you and the design team as they arise.

  4. iv

    Report

    A clear written opinion or design, findings ranked by significance, checked before issue.

Who we work with

Property developers and builders on constrained sites · structural and civil engineers needing a geotechnical specialist or peer reviewer · architects and project managers · lawyers briefing forensic and expert work · owners on difficult or sloping sites · buyers wanting due diligence before purchase · geotechnical firms needing modelling capacity.

Discuss a project

Tell us about the site and the question. Sam replies personally, usually within one business day.

Write

info@bedrockatelier.com.au

Call

0402 628 634

Visit

Floor 1, 63–73 Ann Street
Surry Hills NSW 2010